The question
What should we check about meeting space before booking a resort for a corporate event?
Before booking, verify ceiling height, column placement, natural light control, AV capability, breakout room count, and load-in logistics for the resort's meeting space — not just square footage. Resorts marketed primarily as leisure all-inclusive properties often have functional but limited meeting facilities, so this checklist matters more there than at a dedicated conference hotel.
Questions to ask during the site visit
A floor plan tells you capacity; a walk-through tells you whether the space actually works. On a site visit or video tour, ask to see the ballroom set the way you intend to use it, stand at the back row and check sightlines, and listen for noise bleeding in from kitchens, pools, or neighboring events.
Ask who else is contracted in-house over your dates and where they will meet. Two groups sharing one pre-function area can make breaks feel crowded and confidential conversations difficult. Finally, confirm the walking time between sleeping rooms, meeting rooms, and the dinner venue, since a sprawling property can quietly add twenty minutes to every transition.
Start with capacity math, not the room name
Resort sales teams often label a room "ballroom" regardless of whether it can hold 80 or 400 people theater-style. Ask for the actual square footage, ceiling height, and a capacity chart broken out by setup style (theater, classroom, banquet rounds) rather than relying on the marketing name. A room rated for 300 theater-style typically drops to 150-180 for banquet rounds with a stage and AV, which matters enormously for a sales kickoff or awards dinner.
Also confirm whether the quoted capacity includes space for a registration table, AV mix position, staging, and side aisles, since many first-pass capacity numbers assume a bare room with no production elements at all.
Ceiling height and columns determine what you can actually do
Ceiling height below roughly 10-12 feet limits rigging options for lighting trusses, pipe-and-drape backdrops, and large projection screens, which is a common constraint at all-inclusive resorts where meeting space was added onto an existing building rather than purpose-built. Ask for ceiling height in writing and request photos of any load-bearing columns, since a single column in the sightline can force an awkward stage placement or reduce usable seating by 15-20%.
If your program includes a general session with video content or a branded stage set, this is one of the first disqualifying factors to check — no amount of negotiation fixes a room that is structurally too low or too obstructed for your production plan.
Natural light and blackout capability
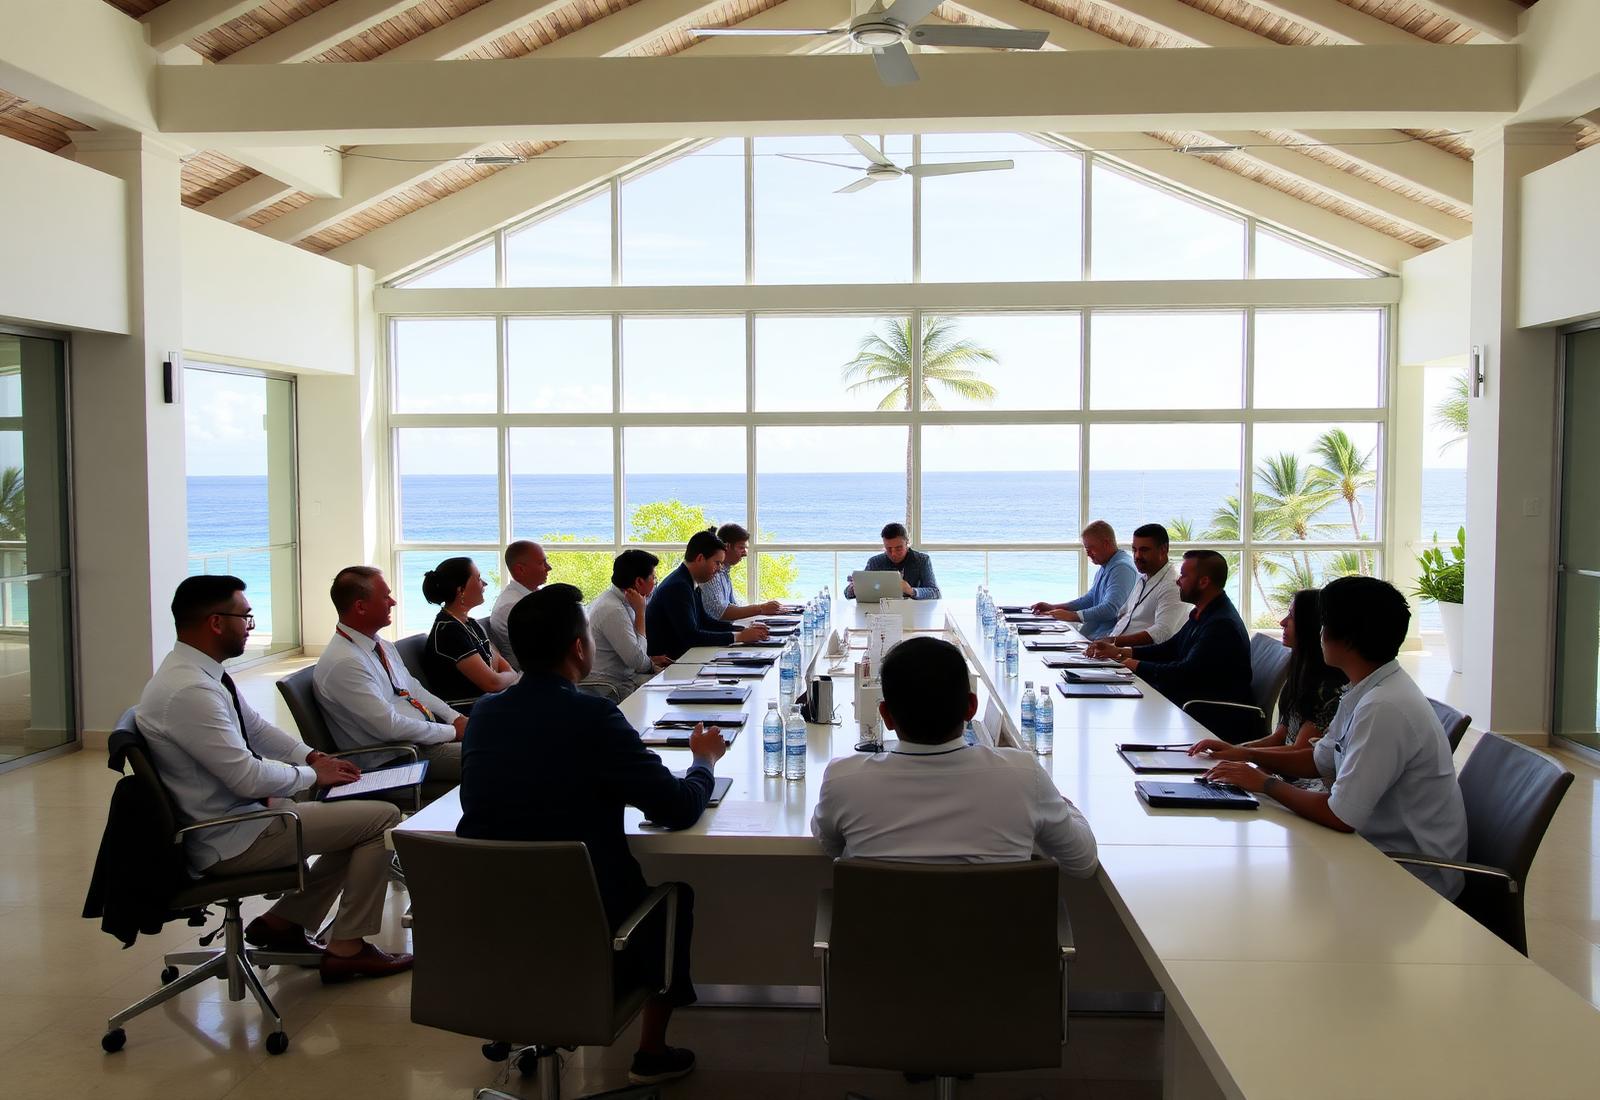
Oceanview meeting rooms are a selling point for site visits but can be a liability for projector-based content; ask specifically whether the room has functioning blackout drapes or shades, not just curtains for decoration. Confirm this during a site visit at the same time of day your actual session will run, since afternoon sun angles can wash out a screen even with partial coverage.
If full blackout isn't available, plan for a higher-lumen projector or an LED wall as a contingency, and get that cost built into your AV budget early rather than discovering the gap on-site.
Breakout rooms and flow between spaces
A single large ballroom with no adjacent breakouts forces awkward workarounds for simultaneous track sessions. Ask how many breakout rooms are available near the main space, their individual capacities, and whether they require passing through public areas like the lobby or pool deck, which creates noise bleed and distracts other hotel guests.
Resorts often locate breakout space in a separate conference building a short walk or shuttle ride from the main meeting room; confirm that distance and whether it's weather-protected, since a tropical downpour between sessions is a predictable risk in Mexico and the Caribbean during certain months.
Also ask how breakout rooms are furnished by default and whether reconfiguring from classroom to rounds between sessions requires additional labor fees. Turnaround time between back-to-back breakout sessions is often underestimated, and a 15-minute changeover written into your agenda may not be realistic if the resort's banquet staff needs 30-45 minutes to reset the room.
- Number and capacity of breakout rooms adjacent to the main space
- Distance and covered pathway between breakouts and general session room
- Noise isolation from pool, lobby, or restaurant areas
- Separate load-in door for AV trucks and production equipment
- Backup power and reliable, group-grade Wi-Fi bandwidth
AV, power, and connectivity realities
Ask whether AV is in-house, exclusive to a third-party vendor, or open to outside vendors — this affects both pricing and quality control significantly. Many resorts require use of their preferred in-house AV company, which can be excellent or mediocre depending on the market, so request references or recent client reviews specific to that AV provider rather than the resort brand generally.
Confirm available electrical capacity for your production needs, and separately test Wi-Fi bandwidth if your program includes live polling, streaming, or hybrid attendance; resort internet infrastructure is typically built for guest email and browsing, not simultaneous high-bandwidth conference use.
Load-in, storage, and timeline logistics
Ask how far in advance the meeting space is available for load-in and whether it needs to be cleared for another group's event the same day. Resorts running back-to-back groups sometimes allow only a few hours of turnover time, which is not enough for a full general-session set with staging and lighting.
Also confirm secure storage space for crates, signage, and giveaway inventory between event days, since many resorts have limited backstage or storage area and items left in hallways create both a safety issue and a bad first impression for attendees.
How a planning partner runs this evaluation for you
Latitude Group Travel's site inspection process includes a standardized meeting-space audit — ceiling height, column placement, blackout capability, breakout flow, AV terms — so you're comparing properties on real production capability, not brochure photos. We also negotiate AV exclusivity terms and load-in windows as part of the contract before you commit.
For groups choosing among the best all-inclusive resorts for corporate groups, this checklist is often the deciding factor once budget and destination are otherwise comparable.
Key takeaways
- Get actual capacity numbers by setup style, not the marketing name of the room.
- Ceiling height and columns determine whether staging and rigging plans are even possible.
- Test blackout capability at the actual time of day your session will run.
- Confirm breakout room proximity, weather protection, and noise isolation.
- Clarify AV exclusivity, load-in windows, and storage space before signing.